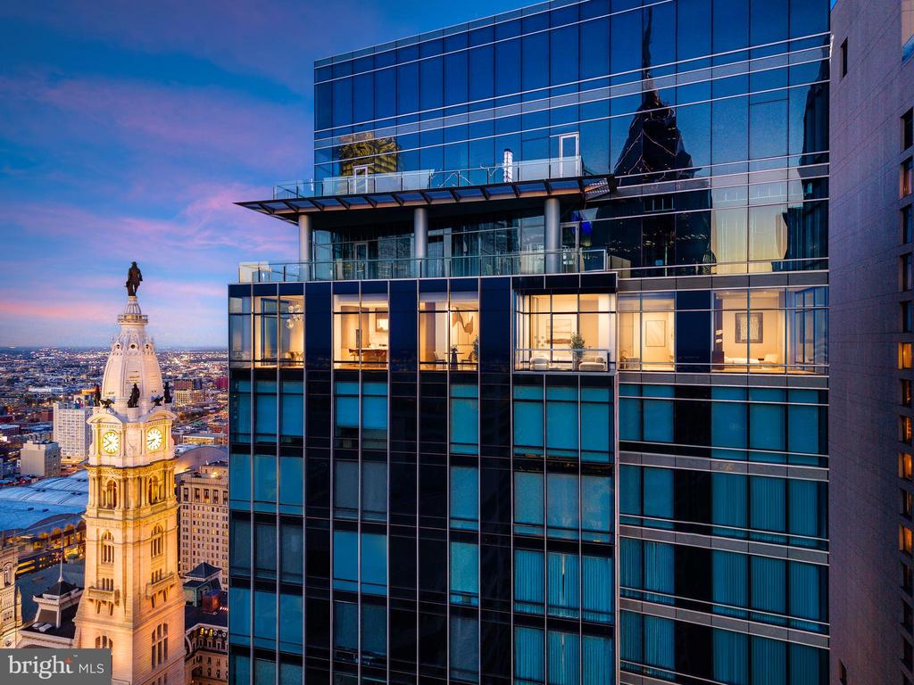
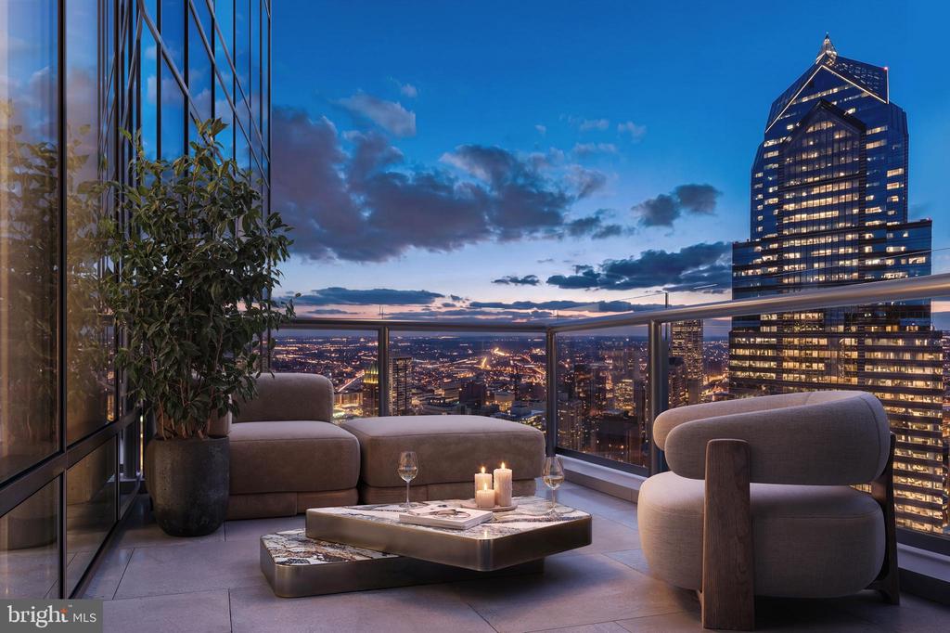
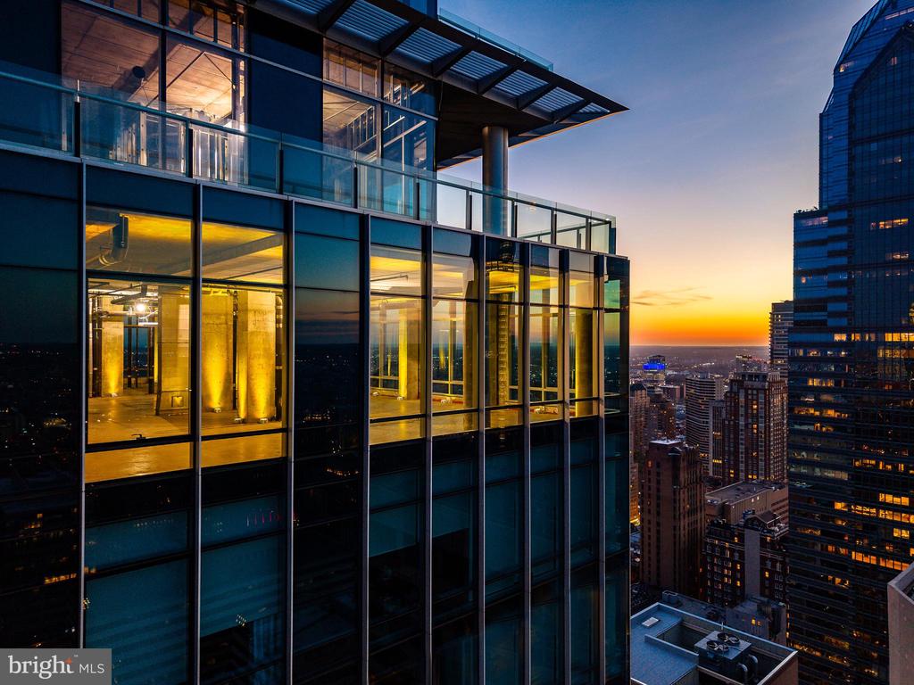
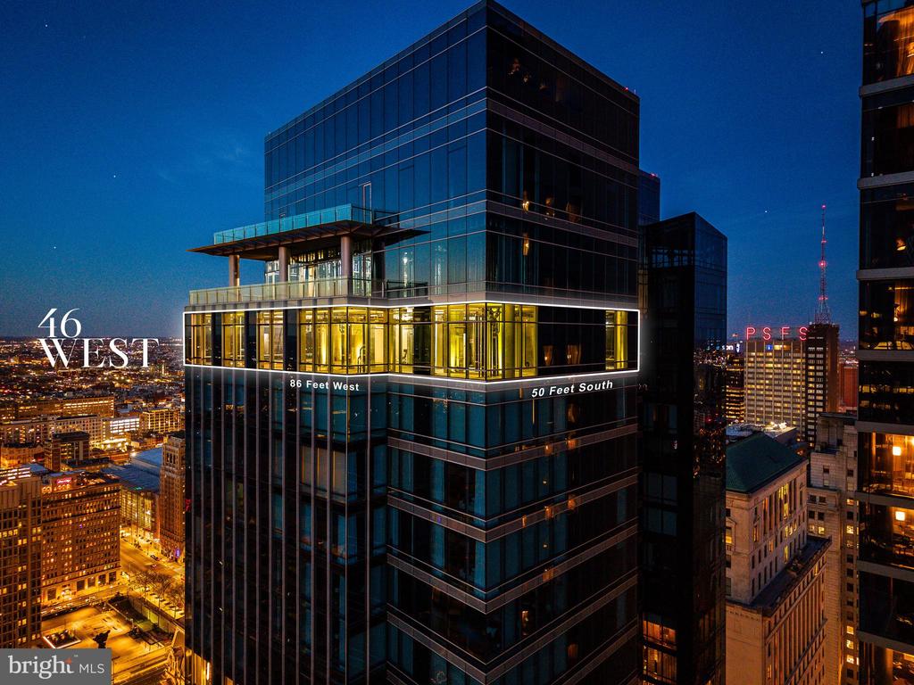
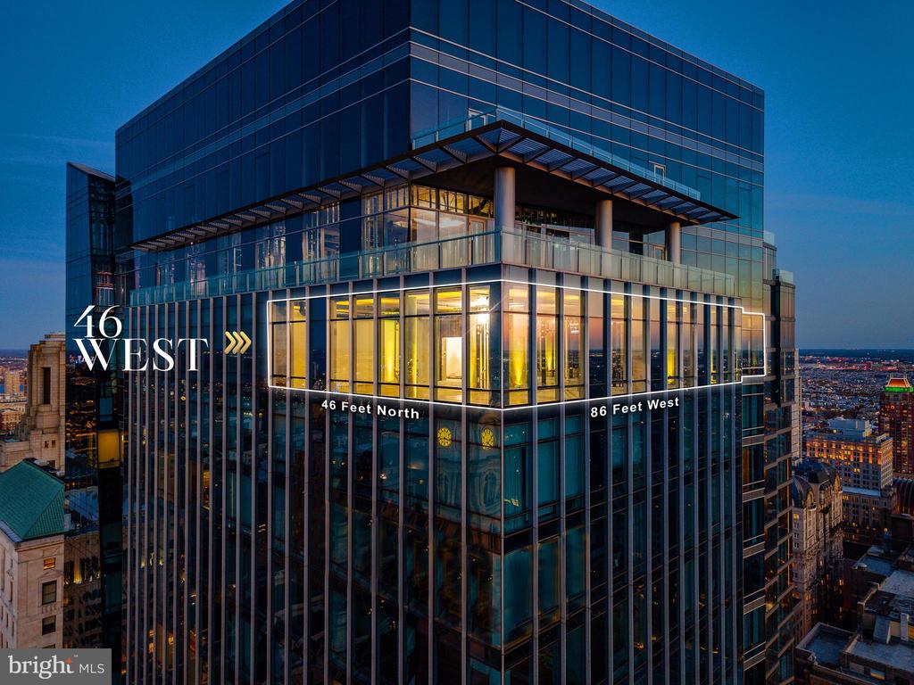
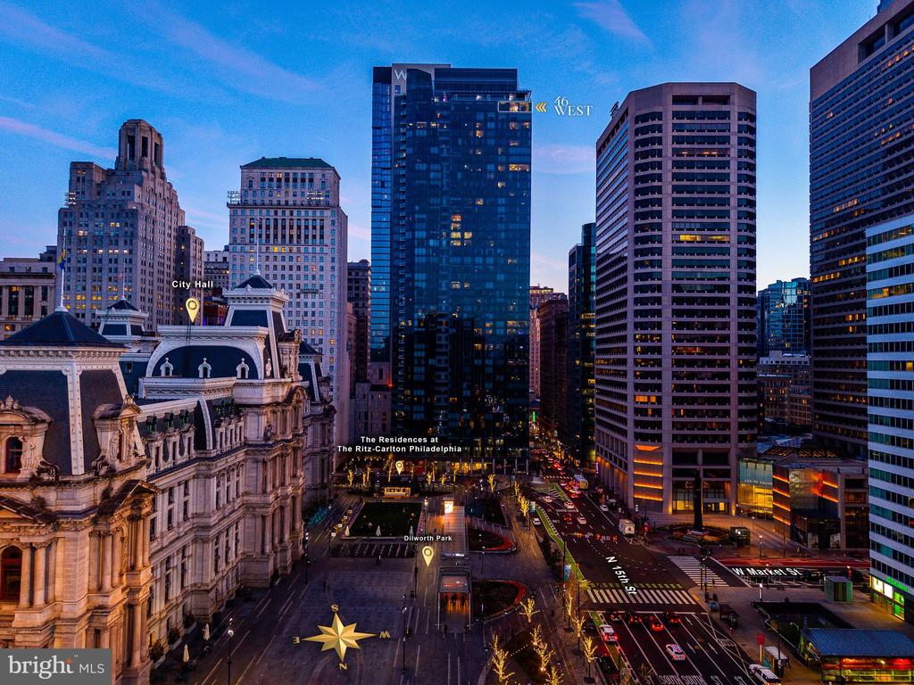
Welcome to 46 West, a truly singular offering occupying the entire western face of the 46th floor at The Ritz-Carlton Residences, Philadelphia. Spanning approximately 4,046 square feet with a private west-facing terrace, this is the final unfinished penthouse available within the building--a once-in-a-generation opportunity to create a custom residence at one of Philadelphia's most prestigious addresses.
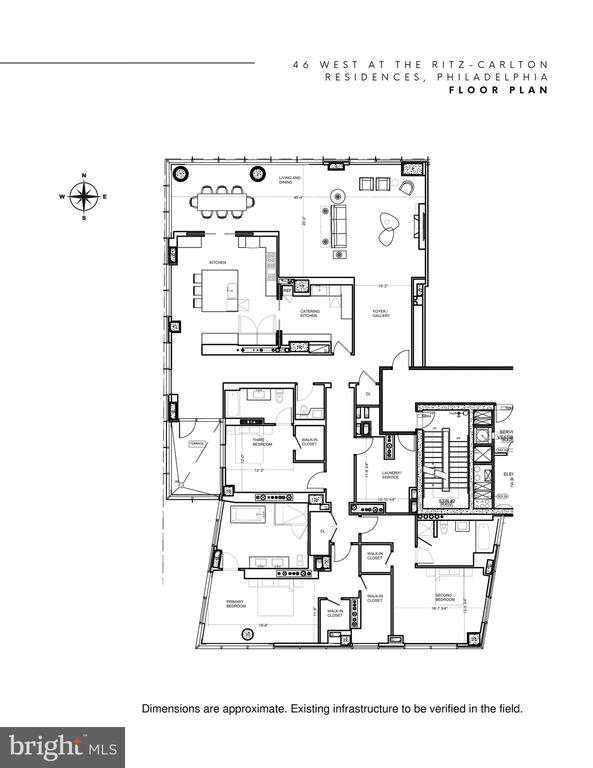
Included with the offering is The 46 West Vision, a bespoke architectural concept showcasing the home's extraordinary potential. The proposed design features an elegant three-bedroom, three-and-a-half-bath residence with expansive entertaining spaces, a showpiece chef's kitchen with a separate catering kitchen, a private terrace, and a luxurious primary suite. Buyers may choose to bring this vision to life or engage their own architect and design team to create a residence uniquely their own.
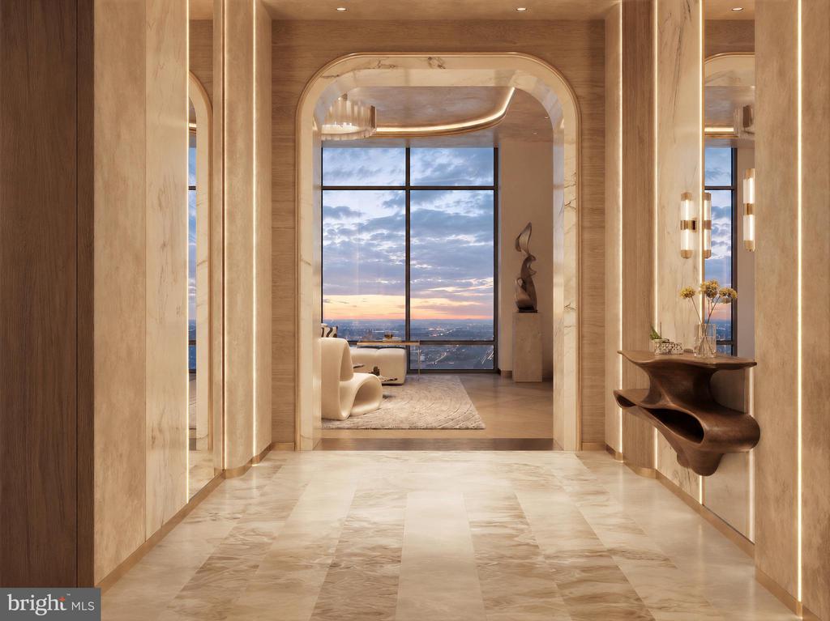
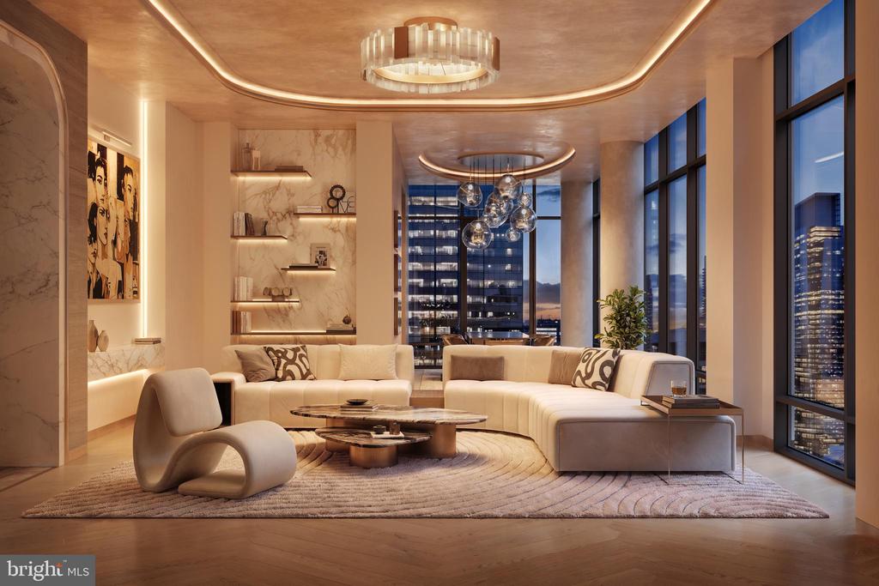
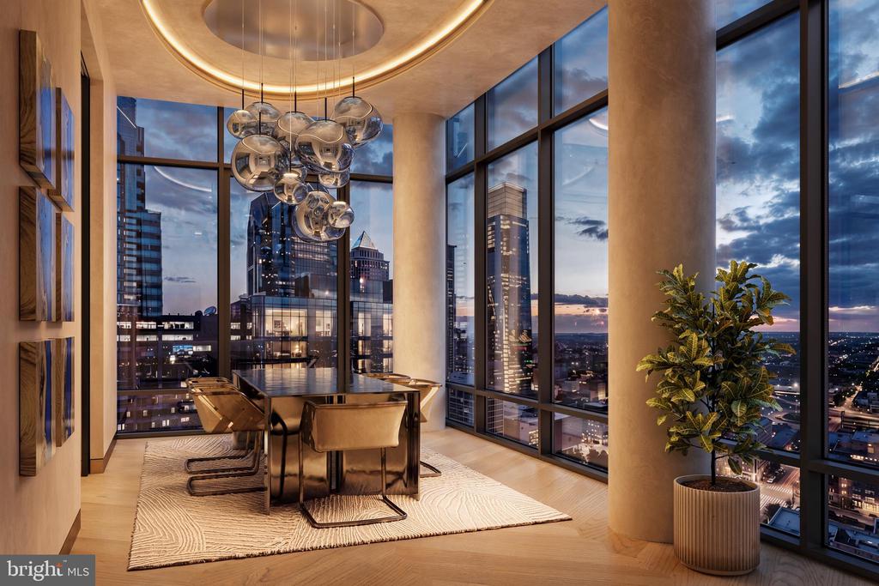
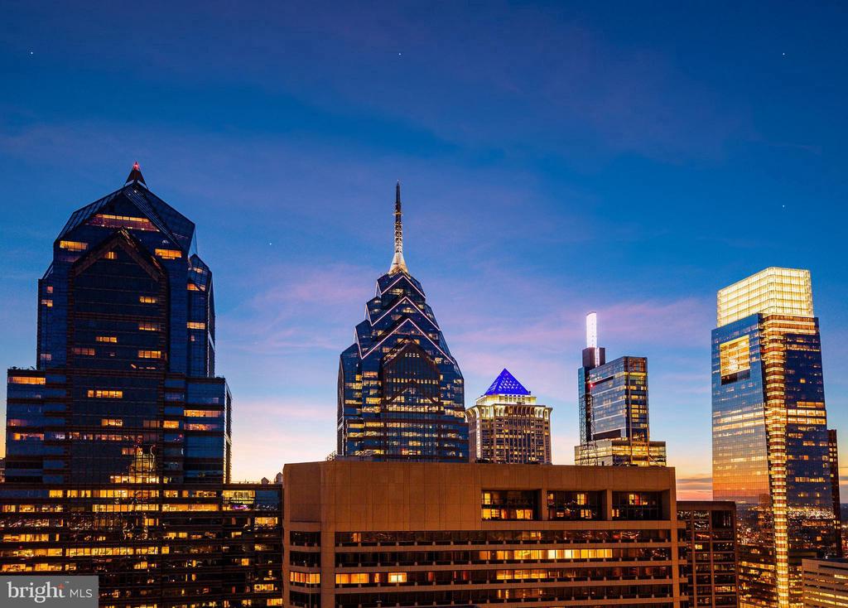
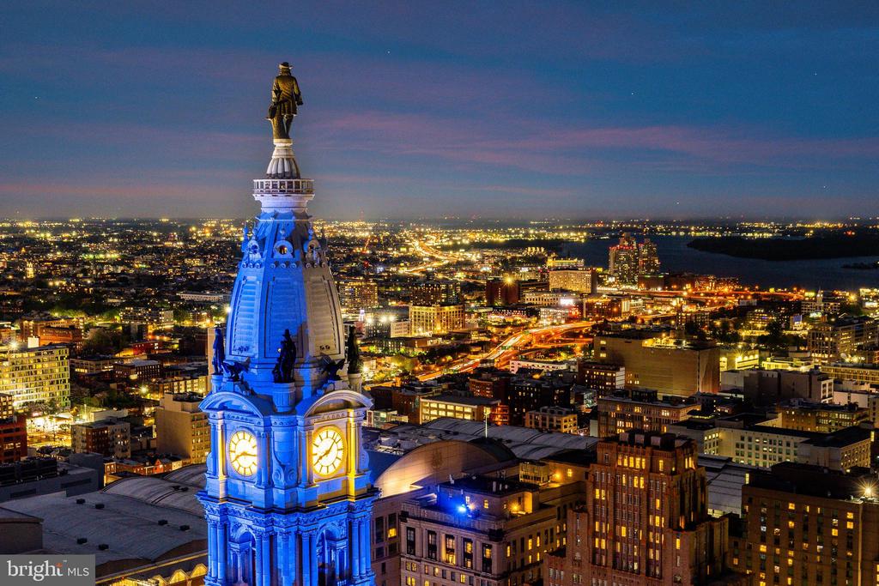
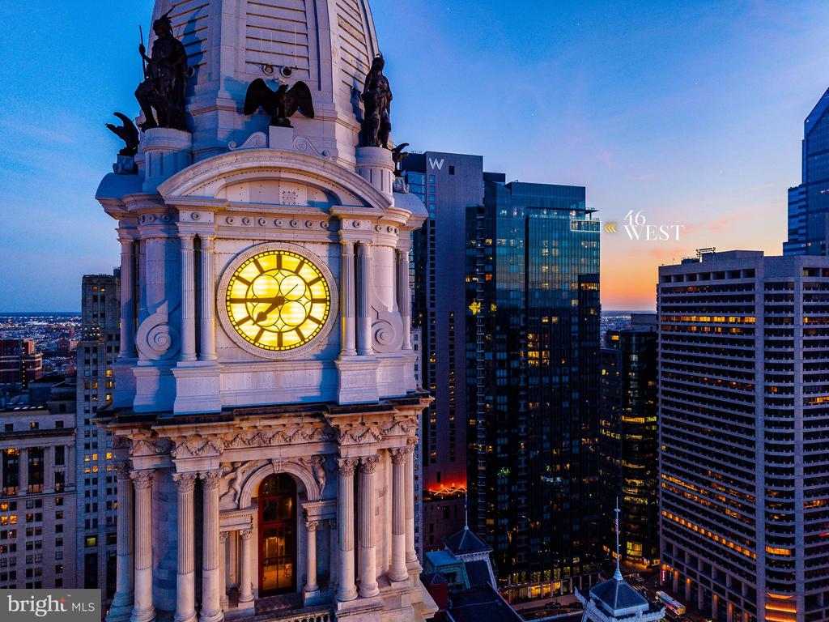
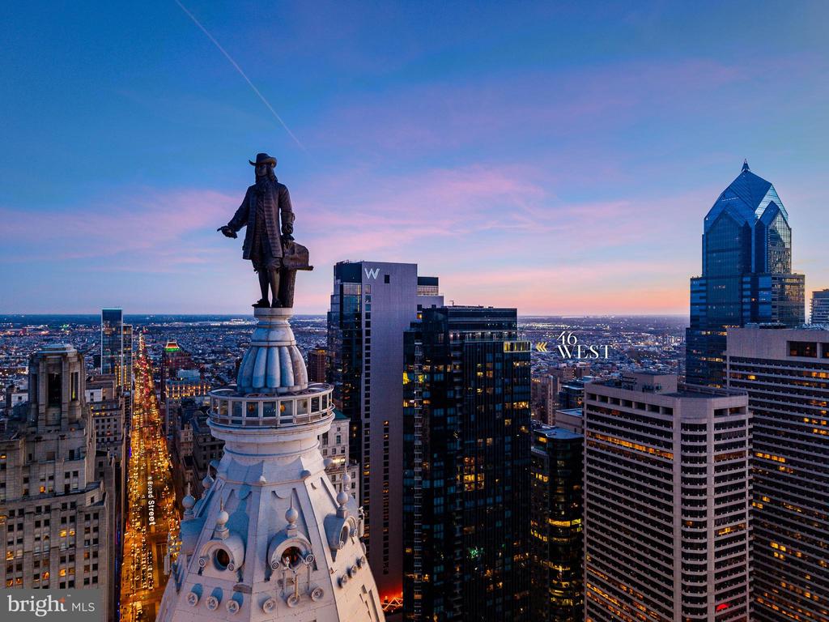
Wrapped in approximately 182 linear feet of floor-to-ceiling glass, 46 West commands one of the most remarkable panoramic perspectives in Philadelphia. Iconic views of William Penn and City Hall anchor the northern exposure, while sweeping vistas of Old City, the Delaware River, the Schuylkill River, Center City, and the western horizon unfold in every direction. A grand gallery foyer creates a dramatic arrival and an ideal setting for a significant art collection before opening to expansive living and dining spaces designed for both grand entertaining and everyday living. Soaring 13-foot ceilings and nearly 46 feet of north-facing glass frame an extraordinary perspective of William Penn and Philadelphia's historic skyline.
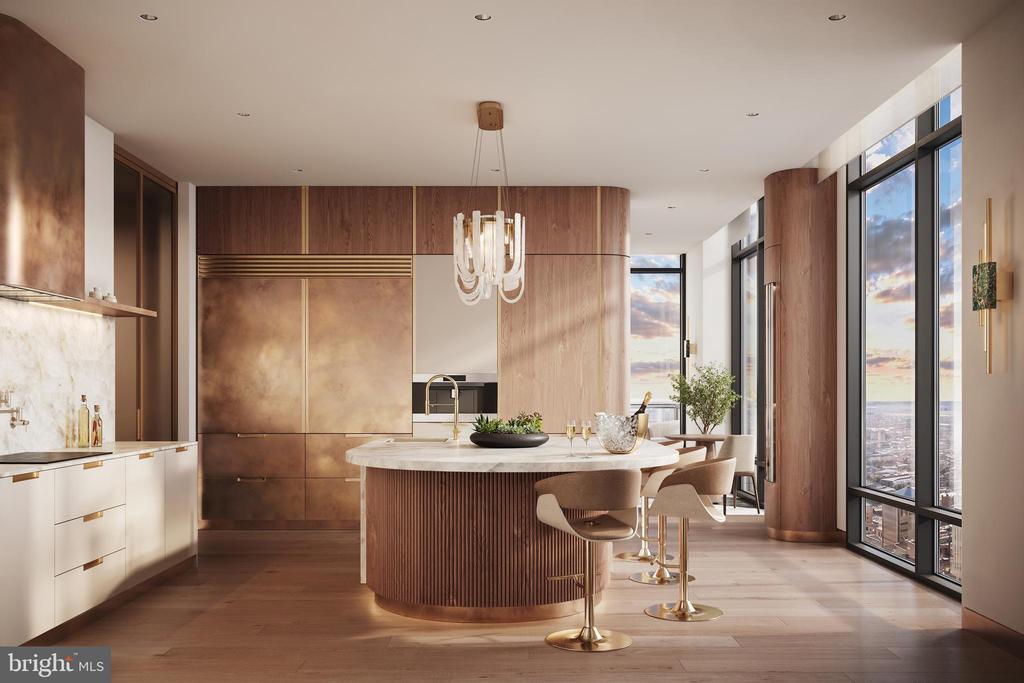
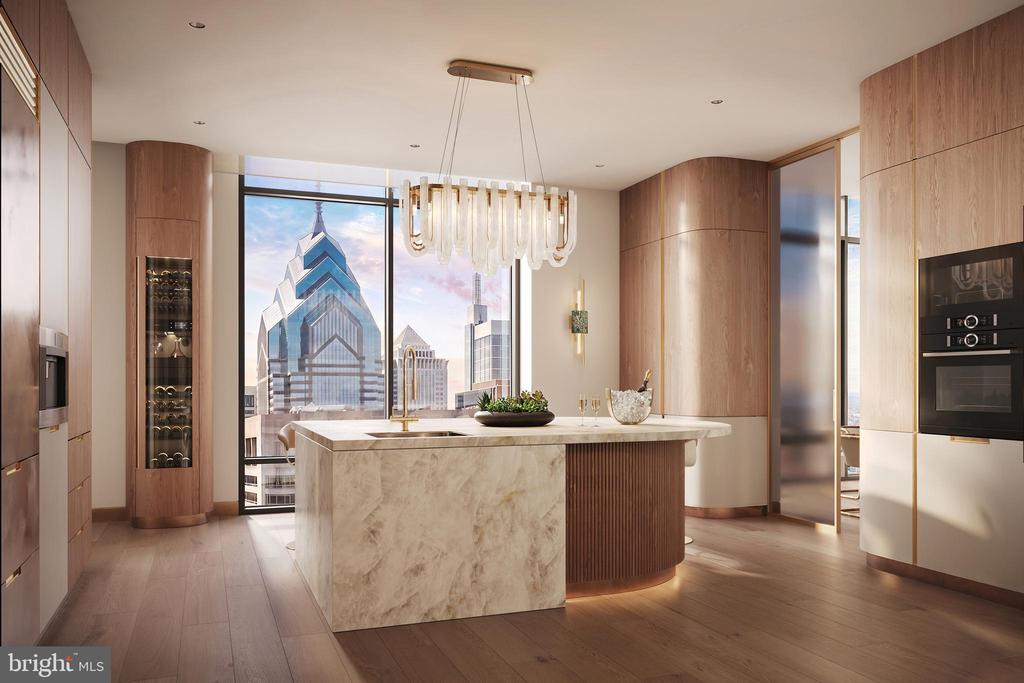
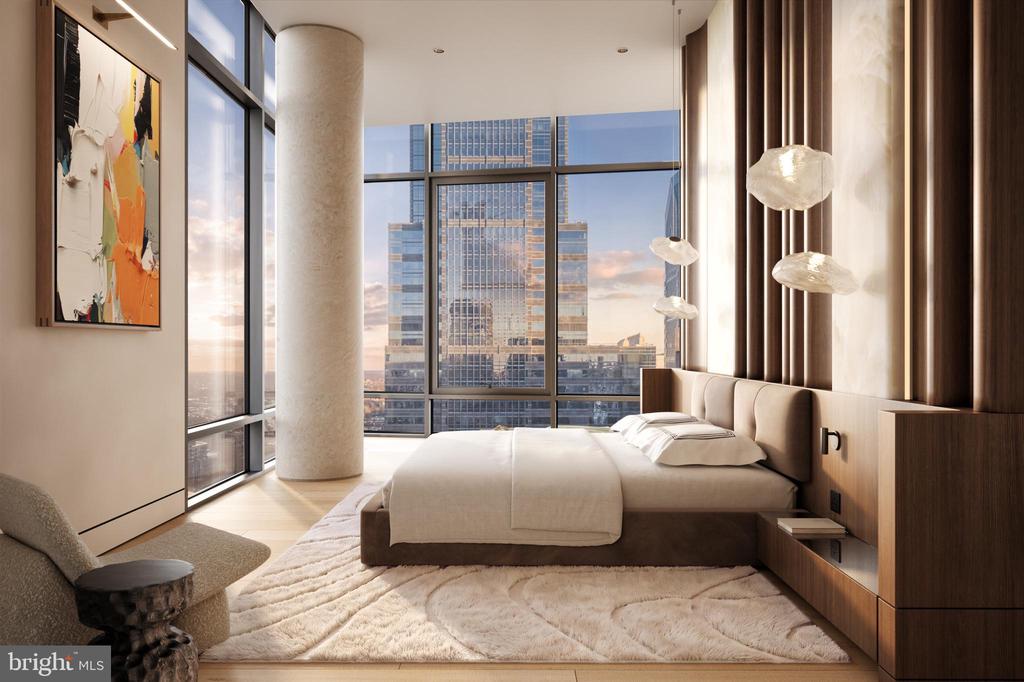
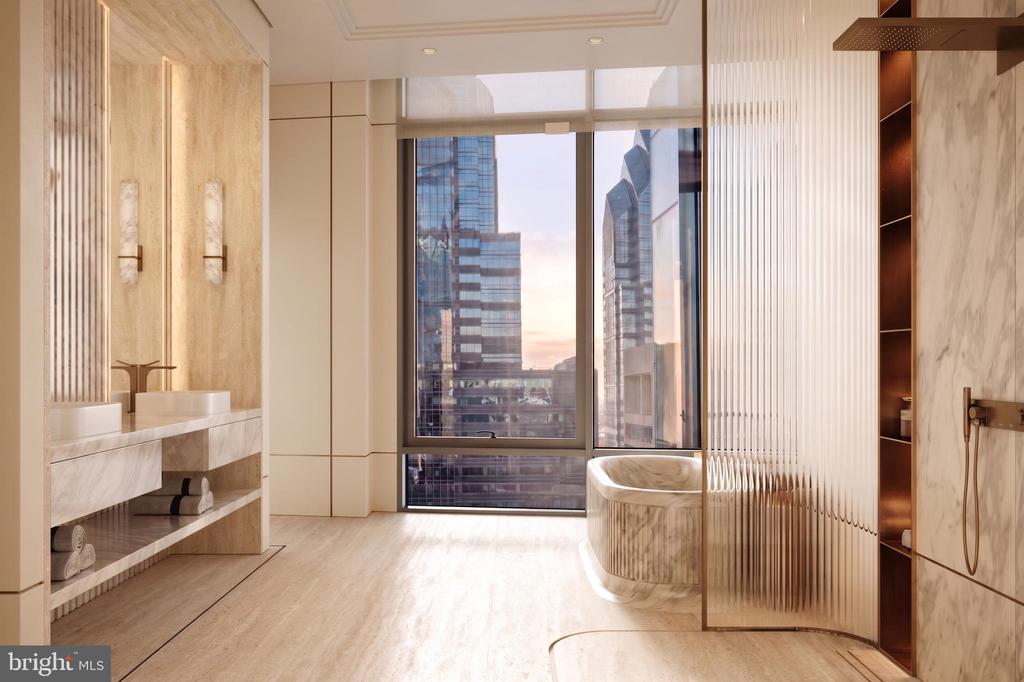
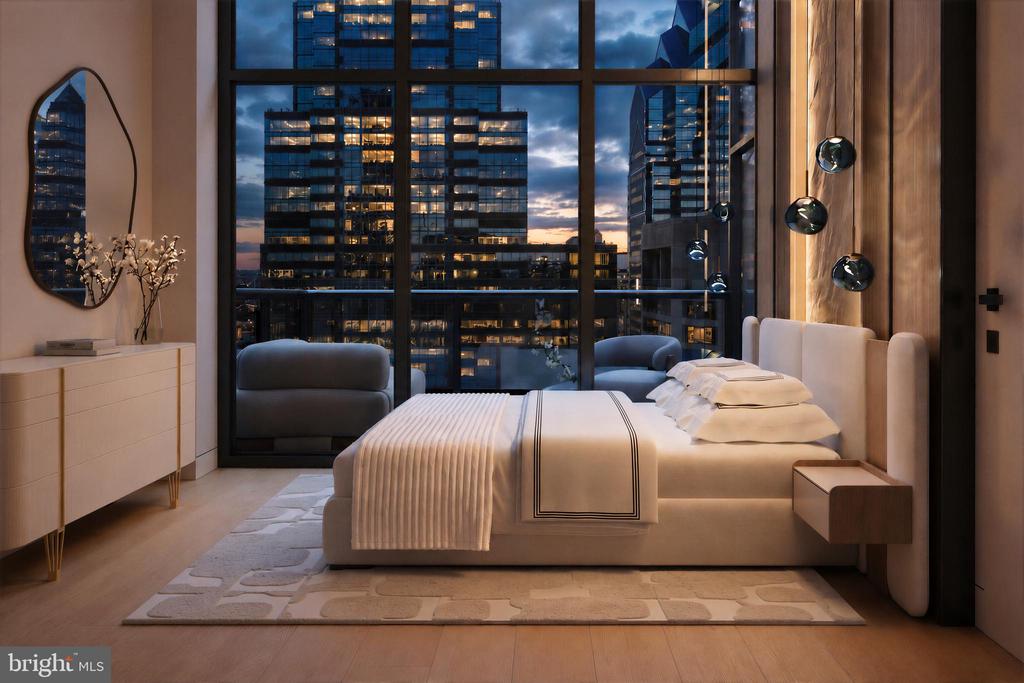
The chef's kitchen enjoys both northern and western exposures, where approximately 86 feet of floor-to-ceiling glass fills the space with natural light while showcasing dramatic skyline views and unforgettable sunsets. A substantial center island anchors the space, while the separate scullery and catering kitchen provides discreet space for preparation, cleanup, storage, and private chef service. Beyond, a private terrace seamlessly extends the living space outdoors. As envisioned in The 46 West Vision, the southwest corner of the residence is reserved for an exceptional primary suite, where nearly 50 feet of south-facing glass and expansive western views create a private retreat filled with natural light. Dual walk-in closets and a generously proportioned primary bath complete the suite.
Two additional bedroom suites provide exceptional flexibility for guests, family, or evolving lifestyle needs. One suite enjoys eastern morning light and direct terrace access, making it equally suited as a guest suite, executive office, library, fitness studio, or creative workspace.
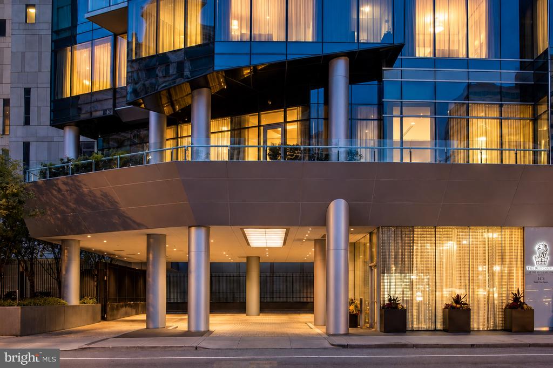
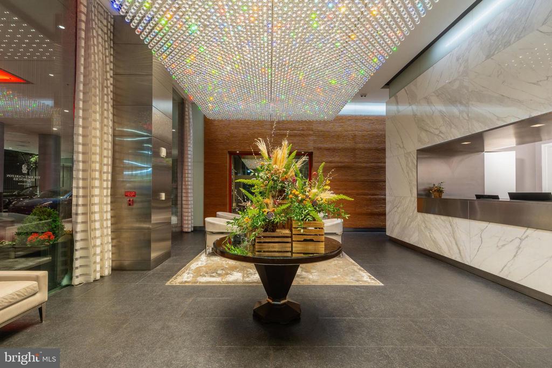
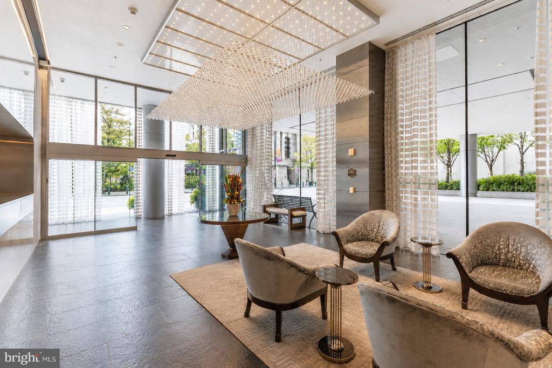
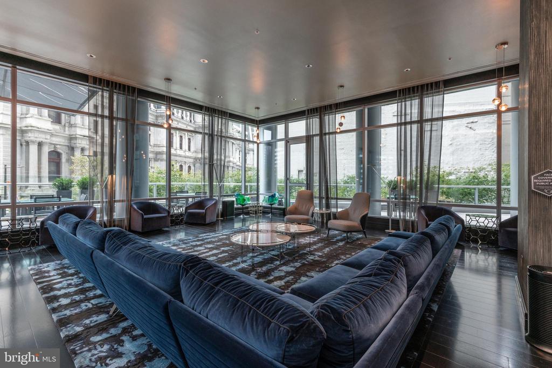
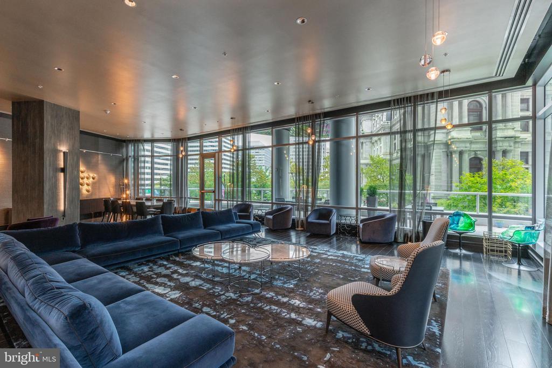
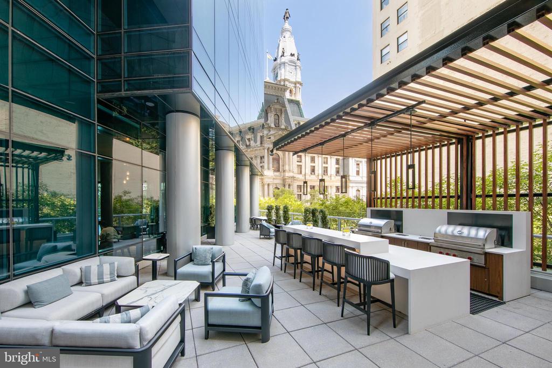
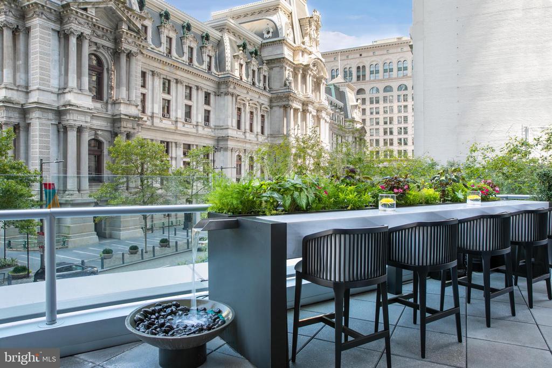
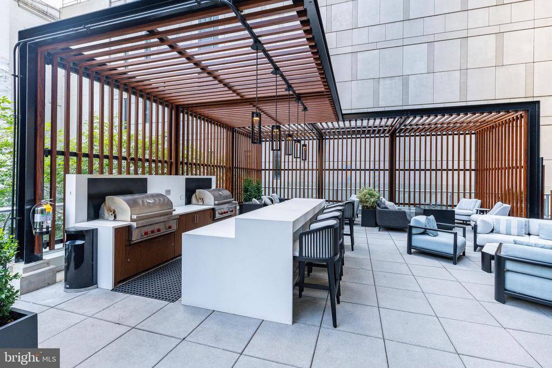
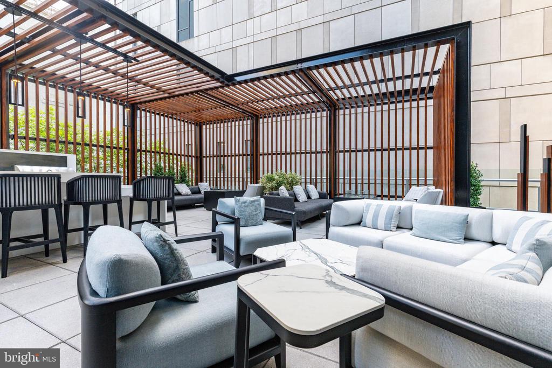
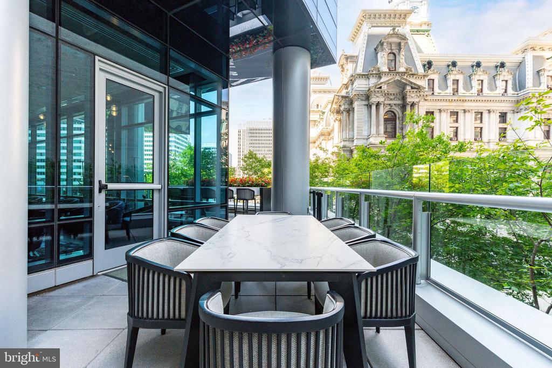
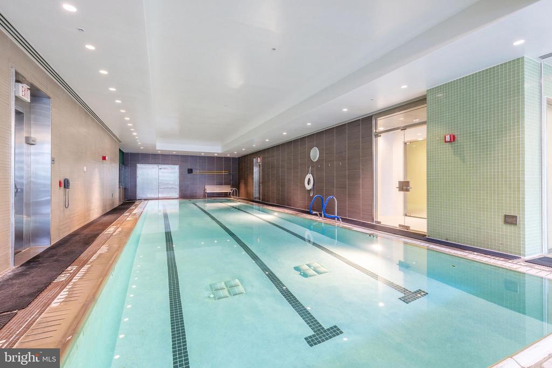
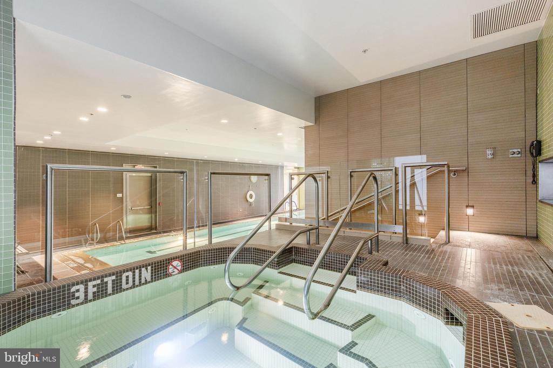
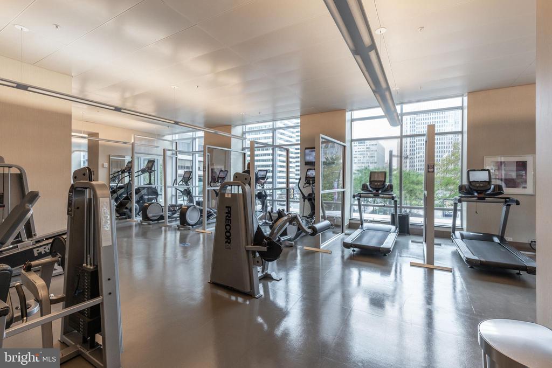
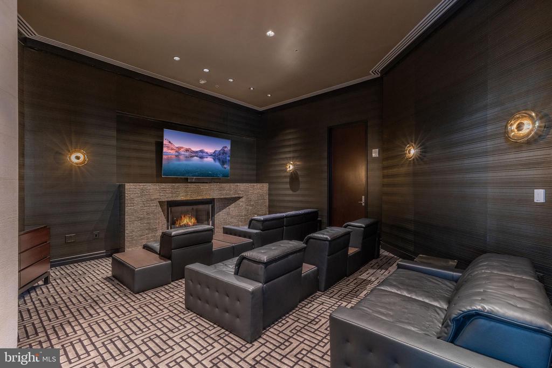
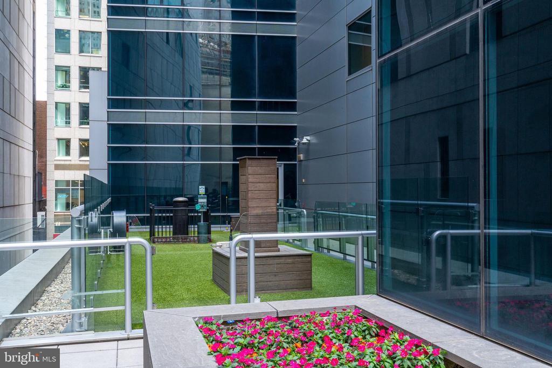
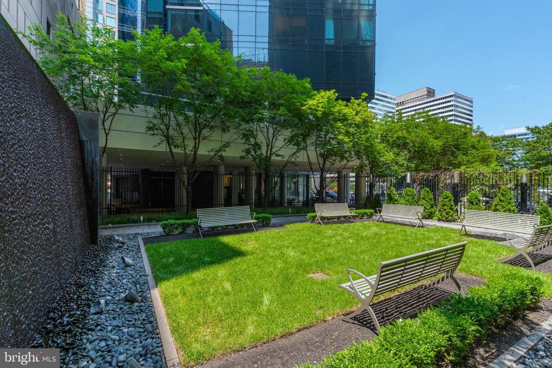
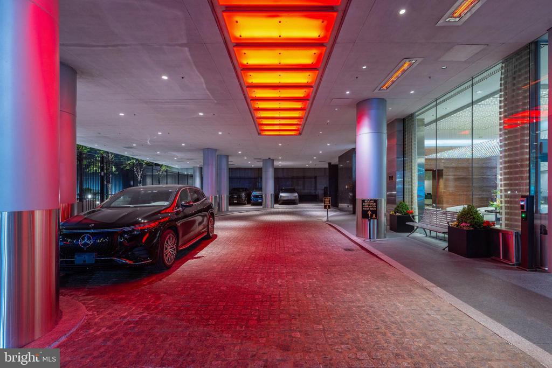
The home's four exposures create an ever-changing experience throughout the day, from morning sun in the east to warm southern light and spectacular western sunsets. Life at The Ritz-Carlton Residences is defined by legendary service and exceptional amenities. Residents enjoy 24-hour concierge, valet parking, chauffeur service, and access to Ritz-Carlton hotel services, including in-residence dining, housekeeping, and personalized hospitality. More than 10,000 square feet of private amenities include an indoor lap pool, state-of-the-art fitness center, yoga and wellness studio, residents' lounge, screening room, and an expansive outdoor terrace with grilling stations, dining areas, and fire pits overlooking City Hall. A landscaped private park with a dramatic 12-foot waterfall and dedicated dog run further enhances the lifestyle.
Perfectly positioned just moments from Rittenhouse Square, and acclaimed restaurants, 46 West places the very best of the city at your doorstep. This residence offers a level of creative freedom and an architectural opportunity that will never again be available within The Ritz-Carlton Residences Philadelphia.
Welcome to 46 West, a truly singular offering occupying the entire western face of the 46th floor at The Ritz-Carlton Residences, Philadelphia. Spanning approximately 4,046 square feet with a private west-facing terrace, this is the final unfinished penthouse available within the building--a once-in-a-generation opportunity to create a custom residence at one of Philadelphia's most prestigious addresses.
Included with the offering is The 46 West Vision, a bespoke architectural concept showcasing the home's extraordinary potential. The proposed design features an elegant three-bedroom, three-and-a-half-bath residence with expansive entertaining spaces, a showpiece chef's kitchen with a separate catering kitchen, a private terrace, and a luxurious primary suite. Buyers may choose to bring this vision to life or engage their own architect and design team to create a residence uniquely their own.
Wrapped in approximately 182 linear feet of floor-to-ceiling glass, 46 West commands one of the most remarkable panoramic perspectives in Philadelphia. Iconic views of William Penn and City Hall anchor the northern exposure, while sweeping vistas of Old City, the Delaware River, the Schuylkill River, Center City, and the western horizon unfold in every direction. A grand gallery foyer creates a dramatic arrival and an ideal setting for a significant art collection before opening to expansive living and dining spaces designed for both grand entertaining and everyday living. Soaring 13-foot ceilings and nearly 46 feet of north-facing glass frame an extraordinary perspective of William Penn and Philadelphia's historic skyline.
The chef's kitchen enjoys both northern and western exposures, where approximately 86 feet of floor-to-ceiling glass fills the space with natural light while showcasing dramatic skyline views and unforgettable sunsets. A substantial center island anchors the space, while the separate scullery and catering kitchen provides discreet space for preparation, cleanup, storage, and private chef service. Beyond, a private terrace seamlessly extends the living space outdoors. As envisioned in The 46 West Vision, the southwest corner of the residence is reserved for an exceptional primary suite, where nearly 50 feet of south-facing glass and expansive western views create a private retreat filled with natural light. Dual walk-in closets and a generously proportioned primary bath complete the suite.
Two additional bedroom suites provide exceptional flexibility for guests, family, or evolving lifestyle needs. One suite enjoys eastern morning light and direct terrace access, making it equally suited as a guest suite, executive office, library, fitness studio, or creative workspace.
The home's four exposures create an ever-changing experience throughout the day, from morning sun in the east to warm southern light and spectacular western sunsets. Life at The Ritz-Carlton Residences is defined by legendary service and exceptional amenities. Residents enjoy 24-hour concierge, valet parking, chauffeur service, and access to Ritz-Carlton hotel services, including in-residence dining, housekeeping, and personalized hospitality. More than 10,000 square feet of private amenities include an indoor lap pool, state-of-the-art fitness center, yoga and wellness studio, residents' lounge, screening room, and an expansive outdoor terrace with grilling stations, dining areas, and fire pits overlooking City Hall. A landscaped private park with a dramatic 12-foot waterfall and dedicated dog run further enhances the lifestyle.
Perfectly positioned just moments from Rittenhouse Square, and acclaimed restaurants, 46 West places the very best of the city at your doorstep. This residence offers a level of creative freedom and an architectural opportunity that will never again be available within The Ritz-Carlton Residences Philadelphia.